

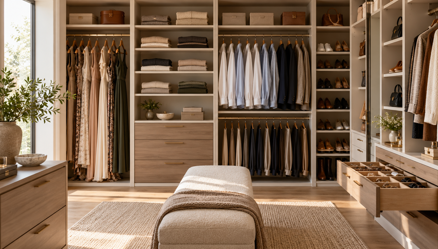
Plan a bedroom closet around the clothes you own and the way you get dressed. Before choosing finishes or accessories, work out how much hanging space, shelving, and drawer storage you need. Then check that you can reach those areas comfortably and move around the room.
A beautiful closet can still be frustrating if drawers collide with the door or your everyday shoes sit behind a stack of boxes. A useful design starts with those ordinary details.
Make an inventory before the design appointment
Count the belongings that need space. Separate short hanging clothes from long garments, then look at folded clothing, shoes, bags, and smaller accessories. Record larger or unusual items individually.
You don’t need a spreadsheet for every sock. A simple list can reveal whether the current closet lacks storage overall or has too much of one kind. An unused hanging area beside overflowing sweater shelves suggests a layout problem you can describe clearly.
Include laundry habits in the inventory. If clean clothes wait in a basket because there’s nowhere convenient to put them, discuss that bottleneck. A hamper may suit the space, but it also needs to be easy to empty.
See also: How Mylar Packaging Improves Product Shelf Life and Brand Identity
Decide how you want to find an outfit
The order of your morning routine should influence the layout. Someone who selects a work outfit the night before may want a convenient place to hang it. Someone who dresses quickly after exercising may need sportswear beside everyday clothing.
For a shared closet, discuss space with the other person before the appointment. Dividing the closet exactly in half may not suit two different wardrobes. One person may need longer hanging space while the other needs more folded storage.
Agree on which areas are individual and which are shared. Bags, travel items, and extra bedding can occupy a common section, provided both people know where to return them.
Measure the openings as well as the walls
The usable space depends on doors, corners, and existing fixtures. Note the closet’s interior dimensions, door opening, and ceiling height. Check baseboards, vents, switches, and anything else that could affect component placement.
Ask the designer to verify measurements before the system is manufactured or installed. A rough homeowner measurement is helpful for an initial conversation, but it shouldn’t replace the checks needed for the final layout.
Imagine the closet in use with doors and drawers open. Can you stand in front of a drawer? Does a hamper pull out into the only walking route? Will hanging clothes interfere with shelving? These questions are easier to address before installation.
Choose components for specific belongings
Every accessory should solve a problem you can name. Shoe shelves should accommodate your footwear. A jewelry tray should suit the pieces you wear. A tie or belt rack should be easy to use without disturbing the clothes beside it.
If you’re considering a Charlotte Bedroom Closet Designer, Signature Closets offers custom closet design and installation with options such as wardrobe bars, shoe shelving, tilt-out hampers, and sliding jewelry trays. Use your inventory to discuss which components belong in the proposed layout.
Ask to see how each moving component works. A drawer or rack may look compact when closed but need additional clearance during use. Request the relevant dimensions rather than relying on a photograph alone.
Check how lighting affects visibility
Look at the closet at the time you normally get dressed. A layout may be easy to see in afternoon daylight and difficult to use before sunrise. Notice whether your body casts a shadow over drawers or shelves when you stand in front of them.
Discuss lighting separately from the storage components and ask what the quotation includes. If electrical work is needed, clarify who will arrange it before the cabinetry is installed. Keep existing fixtures accessible and avoid planning shelves that obstruct them.
Check visibility inside deeper compartments too. Being able to see a shirt at the front doesn’t mean you can identify belongings behind it. Shallower storage or a different position may address that problem without adding more accessories.
Compare designs using the same priorities
Write down the few problems your new closet needs to solve before comparing proposals. Perhaps long garments touch the floor, shoes block the doorway, or folded clothing has no dedicated space. Use those concerns to assess each drawing.
Bring those priorities to consultations.
A proposal with more components isn’t automatically the more useful choice. Ask how much usable space remains once drawers, dividers, and hanging clothes are in place. Compare what you can comfortably access, rather than counting shelves alone.
If the price exceeds your budget, ask which changes preserve the layout’s main purpose. You may prefer to simplify decorative details while keeping the hanging space your wardrobe needs. Record the revised specifications so the final order matches your decision.
Review the drawing with your own clothes in mind
Walk through the proposed arrangement section by section. Name what will go on each shelf and rod. If you can’t assign a purpose to an area, ask whether another configuration would be more useful.
Check the space beneath long garments and the distance between shelves. Consider whether upper storage is suitable for what you intend to place there. Frequently used belongings should be within comfortable reach for the person using the closet.
Compare finishes and hardware after the layout makes sense. Ask about cleaning, care, and which details appear in the final specification. Confirm what the quoted work includes, especially removal of the existing system and any wall repairs.
Leave room for ordinary life
A closet shouldn’t depend on every shirt being folded to exactly the same size. Allow room to retrieve belongings, return laundry, and accommodate reasonable changes in your wardrobe.
Before approving the design, describe an ordinary morning to the designer. Start with opening the door and finish with returning an item at the end of the day. If the layout supports those movements without awkward reaching or rearranging, you’re closer to a bedroom closet that will work beyond installation day.